- Home
- What we do
- Air conditioning installation
Air conditioning installation in Ilford
Planning an air conditioning installation in Ilford? Most jobs are one wall-mounted split for a bedroom, a living room or a flat. We survey the room and the pipe route, find out who has to consent, then give a written price. When we fit it, we core one hole, hide the pipework where the building allows and leave it running.
Arrange a survey
Leave three details and we phone you to talk it through.
- Surveyed before any figure is given
- A Part P certificate for the circuit
- Building owner's consent checked first
What does fitting a split system involve?
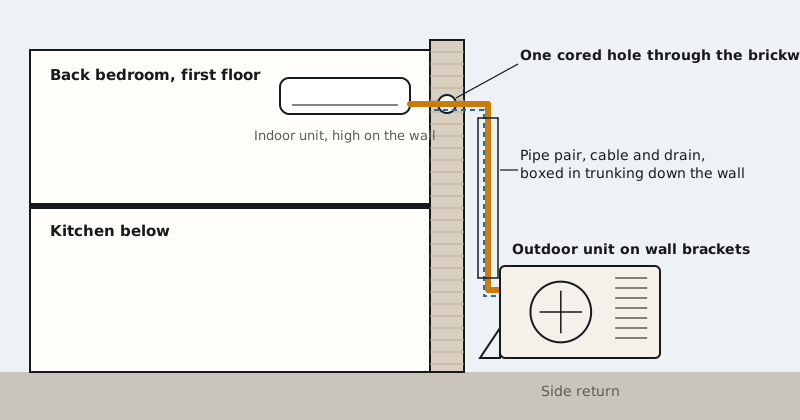
Two units and the services that join them. Inside, a slim head is fixed high on one wall of the room. Outside, the unit holding the compressor and fan sits on a wall bracket or on pads at ground level. Linking them are two insulated copper refrigerant lines, a power and signal cable, and a narrow drain that takes away the moisture condensed on the indoor coil. On a two-storey terrace with a back addition, a rear bedroom can usually be served through one cored hole, with the outdoor unit on a bracket over the side return. A front bedroom, a flat on an upper floor or a room with no outside wall takes more planning: the lines may travel through the loft, along a ceiling void or down the face of the building inside a cover.
What do we look at on the survey?
Anything that could change the price or stop the job, before a figure is written down.
- The room. Floor area, ceiling height and the direction the windows face set the capacity. The sizing guide gives the starting figures.
- The outside wall. Who owns it: you, a landlord, a freeholder or a management company.
- The outdoor position. Where the unit can stand, and the sound level it would give at the nearest window or door next door.
- The drain. Whether the water can fall naturally to a gully or needs a small pump.
- The consumer unit. Whether it has room for a new circuit.
- Access. Ladders, a tower or nothing special, which matters on upper floors.
If the building rules a fixed unit out, you hear it at the survey, before you commit to the job.
Does an air conditioning installation in Ilford need planning permission?
On most houses it does not, as long as the unit meets every permitted development condition written for heat pumps. Since 29 May 2025 those rules exclude a unit run purely for cooling, so it has to be a reversible model that you also use to heat. A semi or terrace may have one outdoor unit and a detached house two; on a house the unit must not exceed 1.5 cubic metres or go on a pitched roof, and the sound calculated for the closest neighbouring door or window can be no more than 37 dB(A). Flats are tighter. A whole block gets one unit no larger than 0.6 cubic metres, and a building with a shop on the ground floor does not count as a block of flats at all. Redbridge has 16 conservation areas, where street-facing walls and roof slopes are off limits, and a listed building has no permitted development right. Neighbouring boroughs add their own guidance: Waltham Forest's, adopted on 11 June 2026, prefers mechanical ventilation with heat recovery to air conditioning, and Hackney's September 2025 draft called residential units "typically not acceptable" (the guidance was adopted in December 2025, so check the adopted wording) (more on our Walthamstow and Hackney pages). The planning guide covers each case. Sources: SI 2025/560; Planning Portal; Grant UK; Redbridge Council; Waltham Forest Council; Hackney Council draft.
Why does the electrical supply need certifying?
Wiring a new circuit into a home counts as notifiable work under Part P, the electrical section of the Building Regulations. Most splits need their own supply from the consumer unit, with a switched fused connection inside and a weatherproof isolating switch next to the outdoor unit. The electrician either belongs to one of the five government-approved competent person schemes, and self-certifies the work, or has it signed off by a registered third-party certifier, a role that NAPIT alone is currently authorised to carry out. Through a scheme, the certificate should reach you within eight weeks of the work being finished. Checkatrade's national figure for this part of the job is £400 to £700. Whoever does the work, ask which scheme the electrician is registered with. Sources: IET; GOV.UK; Checkatrade.
Who may connect and fill the refrigerant circuit?
Only a technician with the matching F-gas qualification. A Category 1 holder may do any of the work; Category 2 allows installing and servicing systems that hold less than 3kg of refrigerant, which takes in ordinary domestic splits. A business doing this work on equipment belonging to others must also hold company certification from one of the approved bodies, and that certificate lapses after three years unless renewed. For air conditioning and heat pumps those bodies are Refcom, F-Gas Register (Quidos) and Bureau Veritas. Before the refrigerant is released, the joined pipework is pressure-tested and then evacuated to draw out air and moisture. Ask any installer for the technician's qualification and the firm's certificate number, and check both as our F-gas guide describes. Sources: GOV.UK, F-gas qualifications; GOV.UK, company certification.
What does a single-room installation cost?
We price each job after the survey, so the only figures here are national ones. Checkatrade's May 2026 guide puts a 12,000 BTU wall-mounted unit at £750 and the labour to fit it at £1,150. Added together, which is our sum and not theirs, that comes to about £1,900, before the £400 to £700 it gives for the electrics. Four things move a real quote: how much output the room calls for, how long and awkward the pipe run is, how high the outdoor unit goes and how we reach it, and any fees for consent. In a tower, such as the buildings of up to 36 storeys approved at Chapel Place, there may be no outdoor position the freeholder will accept, and a through-wall unit with nothing hung outside becomes the option to look at. The cost guide works through the extras, and air conditioning across Ilford explains how local buildings change the job. Sources: Checkatrade; Construction Enquirer.
Common questions
Will I need to be at home while the work is done?
Yes, or someone you trust. Most of the work happens inside the room, and the system should be run and its controls explained to you before we leave. We tell you at the survey how long your job is likely to take.
Will you fit a unit I have bought myself?
Send the make and model first. Whoever connects it still needs the right F-gas qualification, and with some bargain units the labour would cost more than the machine is worth.
What is left on the outside wall?
A sealed hole the size of the pipe bundle, the pipes running to the outdoor unit inside a cover, and the unit itself on its bracket or pads. Where a freeholder or a conservation area calls for it, the run can be kept to the least visible face.
Do I need my freeholder's agreement for a flat?
Almost always, because the outside walls usually belong to the freeholder. LEASE's view is that a landlord ought not to refuse an improvement without good reason, but some leases forbid alterations outright, so read yours before booking. Source: LEASE.
Sources for this page
- Planning Portal: permitted development for an air source heat pump on a house or a block of flats
- legislation.gov.uk: SI 2025/560, the May 2025 change to permitted development
- Grant UK: heat pumps and planning in England, including the 37 dB(A) limit (May 2025)
- Redbridge Council: listed buildings, conservation areas and Article 4 directions
- Waltham Forest Council: heating and cooling in the Residential Alterations and Retrofit guidance
- Hackney Council: draft guidance on residential extensions and alterations (September 2025)
- IET: Part P and electrical work in English and Welsh homes
- GOV.UK: competent person schemes and self-certified building work
- Checkatrade: national figures for fitting air conditioning (May 2026)
- GOV.UK: which qualifications a technician needs before working on F gas equipment
- GOV.UK: the certificate a firm installing F gas systems must hold
- Construction Enquirer: consent for the Chapel Place towers (14 December 2022)
- LEASE: asking the freeholder before altering a leasehold flat
Five things to have handy
Answers to these let us judge, before anyone visits, how involved the job will be.
- Your postcode
- The building: terrace, semi, detached, a flat in a block or over a shop, or business premises
- Whether you own it outright, hold a lease or rent it
- Which room it is, its rough size, and whether it gets the morning or the afternoon sun
- Anything that limits outside changes: a conservation area, a listing, a lease clause or a managing agent
Air conditioning installation near Ilford
Need air conditioning installation just beyond Ilford? Every town below has its own page on local housing, the council and the planning points that decide where a unit can go. For Ilford itself, read air conditioning in Ilford.
Air conditioning installation in Woodford
Air conditioning installation in Chigwell
Air conditioning installation in Romford
Air conditioning installation in Gidea Park
Air conditioning installation in Hornchurch
Air conditioning installation in Upminster
Air conditioning installation in Walthamstow
Air conditioning installation in Chingford
Air conditioning installation in Hackney
Guides to read before you decide
Air conditioning costs: fitting, wiring and the bills that follow
National figures for the unit, the labour and the wiring, then the extras a lease, a landlord or a conservation area can bring.
Does air conditioning need planning permission? The rules and the exceptions
When a unit counts as permitted development, and where Redbridge, Havering, Waltham Forest, Hackney and Chigwell differ.
Checking the F-gas register before you hire an air conditioning firm
The firm's certificate, the engineer's own qualification, how to check both, and where R32 sits in the leak-check rules.
Similar jobs we take on
Home air conditioning
For the bedroom that is still warm at midnight, the top-floor flat and the loft room: quiet indoor units that heat the same space in winter.
Air-to-air heat pumps
A reversible split chosen as a room's main heater, delivering several kilowatt-hours of warmth for every one it uses, with summer cooling included.
Multi-split air conditioning
One outdoor box running the bedrooms and the front room at once, each room set to its own temperature by its own remote.
Conservatory air conditioning
Glass rooms, garden offices and studios made usable from the summer glare to a January frost.
Everything else we do
Office air conditioning
Open-plan floors, meeting rooms and offices above shops, cooled to suit the headcount and the equipment.
Commercial air conditioning
Cooling for the shop floor, the salon chair and the kitchen pass, sized for a door that never stays shut and placed with the flats upstairs in mind.
Server room cooling
A dedicated unit for the comms cupboard or rack, on its own controls and running round the clock.
Air conditioning servicing
Filters, coils and drain cleaned and the system measured against its rating, on any make, with the legal leak check added only where the charge requires it.
Air conditioning repairs
No cooling, water on the floor, frosted pipes or a flashing code: the cause found first, then a price.
Rather we called you?
Your name, phone number and postcode are all we need to call you. A word about the room helps us come prepared. You can also call 020 8176 6154.