Facts and figures last checked on 9 November 2026
Air conditioning in a loft conversion: heat, siting and pipe routes
Loft conversions are common across London and are often the hottest rooms in the house. On Ilford's two-storey terraces the loft becomes a third floor, under a roof that takes the full afternoon sun. This guide covers the research, what to try before buying a unit, and how one fits against a dormer face or a gable wall.
Ask us for a price
Leave three details and we phone you to talk it through.
How common are loft conversions, and do they overheat?
Common, and yes. A 2019 study by Li, Taylor and Symonds, published in Building Services Engineering Research and Technology, found converted lofts in 10.8% of London dwellings against 5.8% across England, and set out to model how they overheat and how to reduce it, using computer simulations of a London semi. A room under a roof takes heat through the roof covering and any roof windows, and warm air from the floors below rises into it. In Ilford the starting point is the housing itself: the town grew from 10,913 people in 1891 to 78,188 in 1911, mostly in long streets of two-storey terraces, where a converted loft is the one room right under the roof. Sources: Li, Taylor and Symonds; Victoria County History, population; Victoria County History, Ilford.
What should you try before fitting air conditioning?
Shading and night ventilation, on the same study's results. External shutters cut overheating degree-hours by 96% and night-purge ventilation by 89%, and once costs were counted the authors found ventilation strategies the most cost-effective. Outside blinds on the roof windows, plus a loft window and a downstairs one left open together after dark, cost far less than a unit. Air conditioning earns its place where windows cannot be left open, because of security or road noise, which the government's overheating research found to be a common barrier, or where those measures are not enough. Sources: Li, Taylor and Symonds; MHCLG.
Does Part O cover a loft conversion?
No. Approved Document O, in force since 15 June 2022, applies to new residential buildings only, so a loft added to an existing house does not have to be shown not to overheat. Homes made by converting other buildings sit outside it too, for now: in April 2026 Elmhurst Energy reported that the government will carry out a full technical review of Part O, including whether to bring material change of use dwellings into it, with no timetable given. For a loft, keeping the room comfortable is left to the owner. Sources: Planning Portal, Part O; Elmhurst Energy, 2025; Elmhurst Energy, 2026.
Which wall takes the indoor unit in a loft room?
On a vertical wall. That means the gable end in an end-of-terrace or a hip-to-gable conversion, the inside face of a rear dormer, or the low wall under the eaves for a floor-standing console. A wall unit needs a flat upright surface and some clearance above it, so the sloping ceiling is rarely an option. Aim it so the air runs along the room rather than down onto the bed or the desk. The condensate drain has a good fall from the top of the house, which makes the drain the easy part.
How do the pipes reach an outdoor unit two floors down?
Usually at the back, well below the loft. A pitched roof is not permitted development at all (see the planning guide), so the choices are the ground, a bracket fixed to the back wall, or a flat roof such as a rear dormer's top or an outrigger, set back a metre or more from each edge. The pipes come down the outside in trunking or through a cupboard or boxed corner on the floor below. On a terrace or a semi the outdoor unit is the property's single permitted one, so if a bedroom below will want cooling too, plan a multi-split from the start.
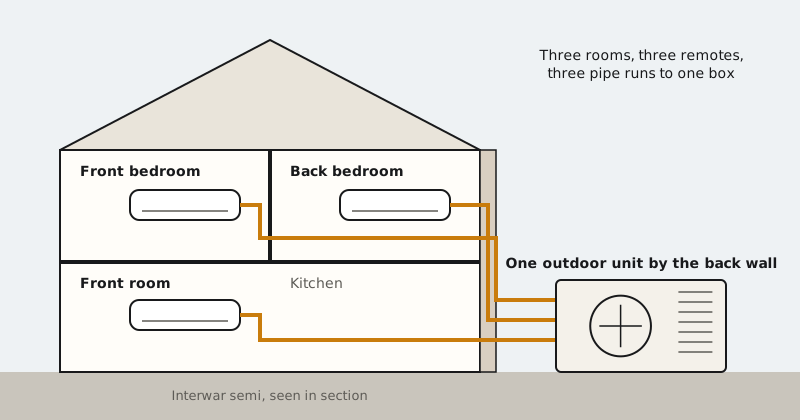
Source: Planning Portal.
Are there extra rules for a loft in a conservation area?
For the outdoor unit, yes. Inside a conservation area the unit is barred from any road-facing wall or roof, so the front slope and front wall are out, and in Gidea Park Havering's 2025 management plan (as drafted before its adoption) asks for new external devices on rear elevations only. If your dormer needed planning permission, its decision notice may include conditions, since permitted development rights can be removed that way, so read it before the survey. The streets and towns we cover are listed on our Ilford air conditioning homepage. Sources: Planning Portal; Gidea Park management plan.
Common questions
Will the unit heat the loft in winter as well?
A reversible one will, which helps in a loft the central heating barely reaches, or one with no radiator at all. Being reversible is also what keeps the outdoor unit within permitted development.
What size of unit suits a loft room?
More than its floor area alone suggests: iHeat adds capacity for rooms under the roof. Measure the floor and the roof windows, then see the sizing guide.
Is the flat top of a dormer a possible spot for the outdoor unit?
If the unit can stand a metre or more back from each edge, it can be permitted development, subject to the other conditions. Many dormer roofs are too small to give that margin.
Sources for this page
- Li, Taylor and Symonds (2019): simulated overheating in a London loft conversion
- Victoria County History: Metropolitan Essex since 1850, population and building
- Victoria County History: the borough of Ilford
- MHCLG: overheating in new homes, phase 1 research (2019)
- Planning Portal: Approved Document O on overheating
- Elmhurst Energy: Part O covers new homes only, and office-to-home conversions sit outside it (June 2025)
- Elmhurst Energy: the government's full review of Part O, which may bring converted buildings in (9 April 2026)
- Planning Portal: permitted development for an air source heat pump on a house or a block of flats
- Havering Council: Gidea Park conservation area appraisal and management plan (draft, February 2025; adopted September 2025)
- iHeat: matching cooling output to a room (May 2026)
Five things to have handy
Answers to these let us judge, before anyone visits, how involved the job will be.
- Your postcode
- The building: terrace, semi, detached, a flat in a block or over a shop, or business premises
- Whether you own it outright, hold a lease or rent it
- Which room it is, its rough size, and whether it gets the morning or the afternoon sun
- Anything that limits outside changes: a conservation area, a listing, a lease clause or a managing agent
Want to talk about your own home or premises? Our page on air conditioning in Ilford sets out what we fit, how we look after it and where we work.
Services related to this guide
Home air conditioning
For the bedroom that is still warm at midnight, the top-floor flat and the loft room: quiet indoor units that heat the same space in winter.
Multi-split air conditioning
One outdoor box running the bedrooms and the front room at once, each room set to its own temperature by its own remote.
Air-to-air heat pumps
A reversible split chosen as a room's main heater, delivering several kilowatt-hours of warmth for every one it uses, with summer cooling included.
More guides
Air conditioning costs: fitting, wiring and the bills that follow
National figures for the unit, the labour and the wiring, then the extras a lease, a landlord or a conservation area can bring.
What air conditioning costs to run, worked out at today's price cap
Pence per hour and pounds per summer for a 2.5 kW split, with winter warmth set against a fan heater and mains gas.
Does air conditioning need planning permission? The rules and the exceptions
When a unit counts as permitted development, and where Redbridge, Havering, Waltham Forest, Hackney and Chigwell differ.
No outdoor unit? Monoblocs, portables and splits compared
Through-wall monoblocs set against portables and splits, for flats and frontages that cannot carry an outdoor box.
How loud is air conditioning? Indoor units, outdoor units and the neighbours
Makers' decibel figures, the 37 dB(A) sum at the neighbour's window, and what happens if someone complains.
Cooling a bedroom: sleep, quiet running and the right size of unit
Why bedrooms are the first room to cool, how quiet a unit runs on its lowest setting, and how big it needs to be.
Sizing an air conditioner: kilowatts, BTU and the room in front of you
Two published sizing tables side by side, the conversion between them, and what changes the answer.
Checking the F-gas register before you hire an air conditioning firm
The firm's certificate, the engineer's own qualification, how to check both, and where R32 sits in the leak-check rules.
Rather we called you?
Your name, phone number and postcode are all we need to call you. A word about the room helps us come prepared. You can also call 020 8176 6154.